

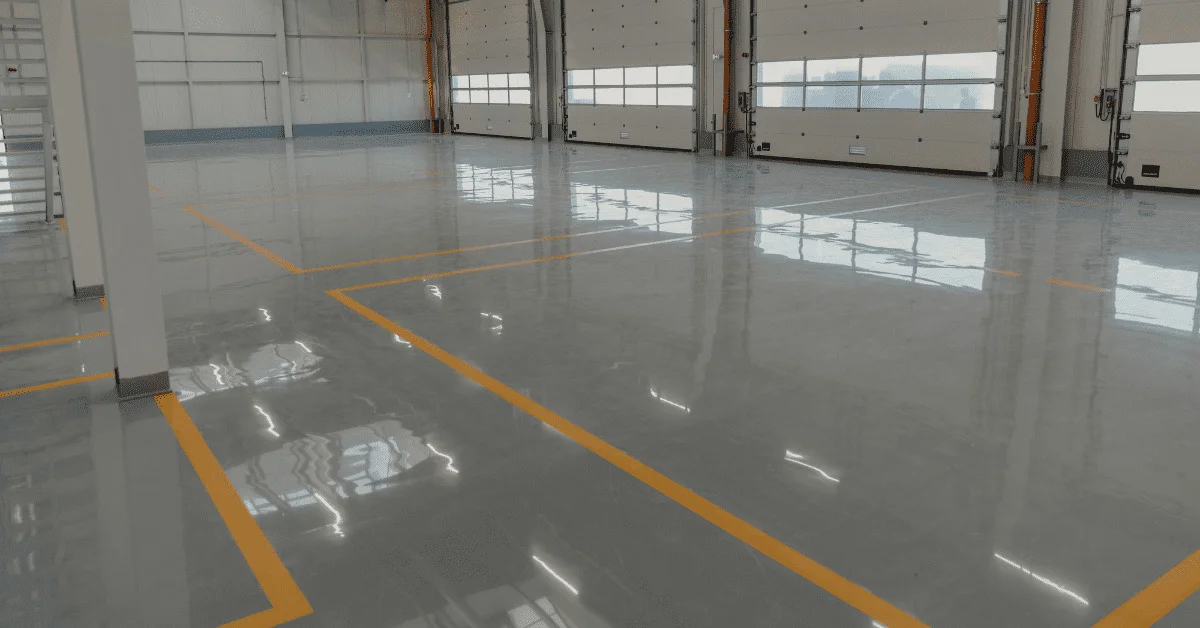
Industrial epoxy flooring is rarely a “one-weekend project” in an active facility. The flooring system is only half the equation—the other half is downtime planning that keeps operations moving while sections are coated, cured, and reopened safely.
Manufacturing shops, warehouses, and service facilities typically cannot afford to stop work for a full building-wide flooring installation. Forklifts still need routes. Production still needs staging. Safety requirements don’t pause. That is why successful industrial epoxy flooring projects are often built around phasing: dividing the space into workable sections, sequencing prep and coating, and timing cure windows so the facility can function throughout the project.
This guide explains how industrial facilities typically plan epoxy flooring downtime, what drives the schedule, and which operational details make or break a phased installation.
Why industrial epoxy flooring projects disrupt operations
Epoxy installations are disruptive for three predictable reasons:
- Surface preparation is noisy and dusty. Grinding or shot blasting changes the concrete profile and removes contamination, but it also affects nearby work areas.
- Coatings need cure time. Even when systems return to service quickly, there is a period when traffic cannot be allowed.
- Layouts and routes matter. Forklifts, pallet jacks, and people need safe, continuous paths. Taking the wrong zone offline can stall a whole operation.
Downtime planning exists to manage those realities without compromising the coating or the business.
Step 1: Mapping the facility by “critical function” zones
Before deciding what gets coated first, facilities typically map the floor by operational dependency. Common categories include:
- Primary forklift lanes (cannot be blocked without rerouting)
- Dock and staging zones (high-turnover areas, often time-sensitive)
- Production footprints (equipment that cannot move easily)
- Pick/pack zones (continuous movement, high labor density)
- Maintenance and mechanical areas (often chemical exposure, tool drops)
- Pedestrian corridors and exits (life-safety and compliance driven)
This map determines which zones can be phased and which require temporary alternatives (reroutes, staged inventory moves, temporary barriers).
Step 2: Choosing a phasing strategy that fits operations
Phasing is not just “split the floor into four parts.” Good phasing matches traffic patterns and workflow. Facilities commonly use one of these strategies—or a combination.
Strategy A: Aisle-by-aisle or lane-by-lane phasing
Best for:
- Warehouses with defined travel aisles
- Operations with consistent forklift routes
How it works:
- Coat one aisle or travel lane at a time
- Keep adjacent lanes open for rerouting
- Sequence so traffic paths always have an alternate
Watch-outs:
- Turning zones at aisle intersections need special planning because they are often the highest-wear areas and also the hardest to bypass.
Strategy B: Zone phasing (dock, staging, production, storage)
Best for:
- Facilities where work is already segmented by function
How it works:
- Take one functional zone offline while others operate
- Shift staging areas temporarily to another section
- Reopen zones in a schedule aligned with peak and off-peak cycles
Watch-outs:
- If the dock area is phased incorrectly, inbound/outbound flow can collapse. Dock work often needs a dedicated plan.
Strategy C: Night/weekend production windows
Best for:
- Operations that can reduce activity during nights or weekends
- Facilities with strict uptime requirements during day shifts
How it works:
- Prep and coat in off-hours
- Use cure windows to reopen by the next shift if the system allows it
- Keep day operations mostly intact
Watch-outs:
- Off-hour work still needs controls for dust, noise, and safety. Also, rushed windows often tempt shortcuts on prep.
Strategy D: Micro-phasing for high-dependency areas
Best for:
- Facilities with tight footprints and limited alternate routes
How it works:
- Break the project into smaller sections (even within a single bay)
- Use temporary barriers to isolate small work zones
- Keep adjacent operations moving with strict separation
Watch-outs:
- More phases increase logistical complexity. Micro-phasing requires tighter coordination to avoid rework or missed prep steps.
Step 3: Understanding cure time in practical “return to service” terms
Downtime planning must be grounded in what the floor can handle at each stage. Facilities care less about chemical cure theory and more about:
- When foot traffic can return
- When light rolling carts can return
- When forklifts and pallet jacks can return
- When full chemical exposure and washdowns are safe
A phased plan typically assigns “reopen thresholds” per zone. For example:
- Pedestrian-only corridors may reopen sooner than forklift aisles.
- Production zones with heavy point loads may require longer before full return.
The practical takeaway: a realistic plan separates “looks cured” from “ready for heavy rolling loads.”
Step 4: Controlling dust and contamination between active and inactive zones
One of the biggest risks in phased industrial epoxy flooring is contamination from adjacent operations. During prep and coating, facilities must manage:
- Grinding/shot blasting dust
- Airborne oils or particulates (from cutting, welding, machining)
- Foot traffic tracking debris onto freshly coated areas
- Forklift movement stirring dust that lands on wet coatings
Common controls in phased work include:
- Temporary plastic walls or rigid barriers
- Negative air or dust extraction where feasible
- Clearly defined “clean zones” and “dirty zones”
- Dedicated entry/exit points for crews
- Strict no-traffic enforcement during cure windows
Even a high-quality coating can end up with a compromised finish if dust lands in the top layer or if traffic crosses too soon.
Step 5: Routing plans—how to keep forklifts and people moving
A phased plan is only as good as the reroute plan. Facilities often create temporary routes for:
- Forklifts and pallet jacks
- Pedestrians (with separation from equipment)
- Emergency egress paths
Key routing principles:
- Avoid forcing forklifts into tight turns that increase collision risk
- Keep pedestrian paths clearly separated and marked
- Maintain access to exits, fire equipment, and electrical panels
- Plan staging zones so product flow does not “pile up” at a closed section
If a reroute increases turning stress and congestion, it may solve downtime but create safety problems. Good phasing balances both.
Step 6: Sequencing by “highest wear zones” vs “highest dependency zones”
Facilities often face a tradeoff: coat the worst floor areas first, or coat the areas that are easiest to take offline first.
A common sequencing approach is:
- Start with zones that can be isolated without heavy operational impact (test phase)
- Follow with high-wear lanes (turning zones, staging) once the process is proven
- Leave high-dependency zones (main dock paths, core intersections) for a phase where reroutes are fully planned and staff are already trained on the process
This reduces surprises because the first phase becomes a controlled “proof of execution” rather than the hardest operational challenge.
Step 7: Safety planning during phasing
Industrial epoxy flooring projects introduce temporary hazards:
- Open prep surfaces with rough profile
- Wet coatings and restricted access
- Temporary barriers and reroute congestion
- Noise and dust exposure
Typical safety measures include:
- Clear signage and physical barriers (not just tape)
- PPE requirements aligned with prep work
- Slip and trip hazard checks at transitions
- Communication to staff before each phase begins
- A defined responsibility owner for enforcing “no entry” zones
Phased installs fail most often when staff treat closed zones as “temporarily optional” and cross them anyway.
Step 8: Communication and coordination that prevents rework
A surprising amount of downtime loss comes from poor coordination rather than coating work itself.
Operational items that should be scheduled in advance:
- Inventory relocation and temporary staging
- Equipment movement (if any)
- Staffing updates and reroute training
- Cleaning routines in adjacent zones (to limit airborne dust)
- Deliveries that might conflict with closed dock sections
A practical phasing plan includes a clear schedule of:
- What zone is closed
- When it closes
- What traffic is allowed and when
- When it reopens to foot traffic vs equipment
- Who approves reopening
Step 9: Why “shortcuts to save time” often cost more downtime later
When downtime is tight, the temptation is to speed up the job. The most common time-saving shortcuts that backfire are:
- Reducing surface preparation steps
- Coating over questionable substrates or contamination
- Reopening too early to heavy traffic
- Skipping repairs at joints and damaged edges
These choices often lead to early wear, peeling, or patch failures—forcing repairs that cause more downtime later than the original phased plan would have required.
–
Industrial epoxy flooring projects succeed in active facilities when downtime planning is treated as part of the system, not an afterthought. Phasing works by mapping critical zones, designing reroutes, controlling dust and contamination, and aligning cure windows with the real return-to-service needs of foot traffic and equipment traffic.
A well-planned phased installation keeps operations moving while protecting the quality of the floor—so the facility does not trade short-term uptime for long-term rework.